
FURNITURE SUKOON · ISLAMABAD
Wooden Ceilings in Islamabad
A wooden ceiling feature works best when its depth, lighting, services and proportion are planned together from the start.
PLANNING GUIDE
Planning Wooden Ceilings
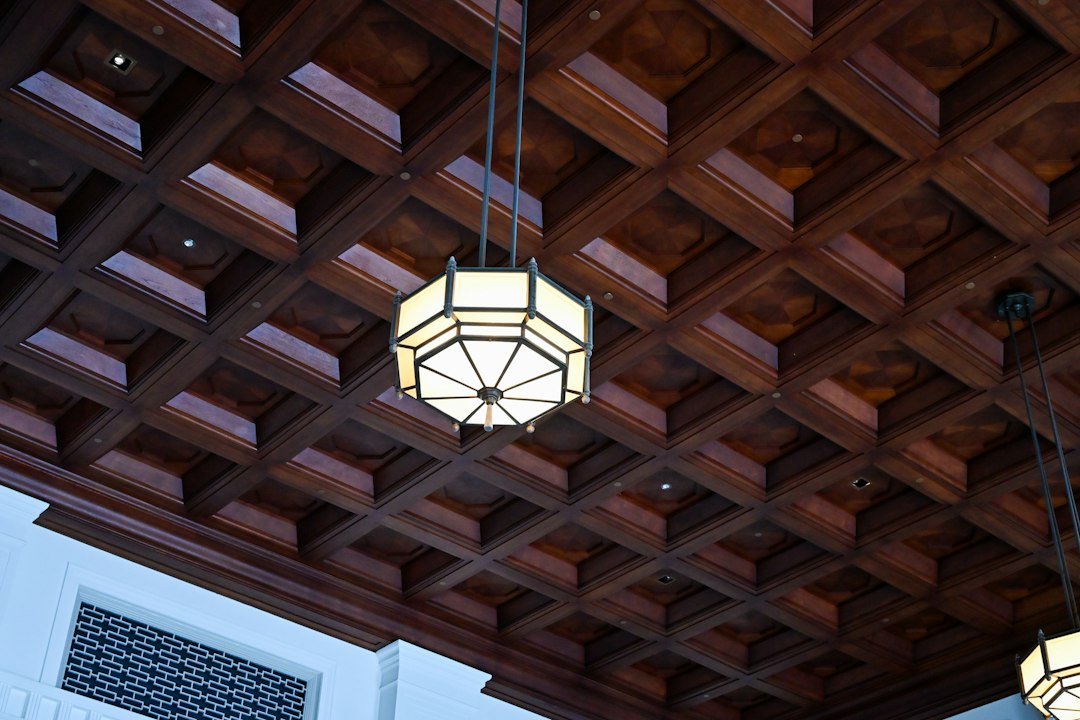
Ceiling woodwork changes the visual height and rhythm of a space. Slats, beams, grids and framed areas need to coordinate with lights, fans, AC points, access panels and existing false-ceiling work. A reflected ceiling sketch or marked photograph can make the brief much clearer.
For an Islamabad quotation: Provide room size, ceiling height, ceiling photos, proposed lighting and all fan, AC or access-panel positions. The agreed scope should name the support system, finish, service coordination and exclusions.
Options to discuss
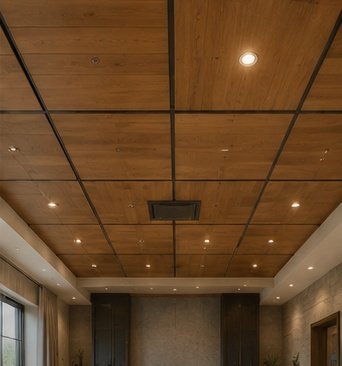
Slatted & linear ceilings
Use repeating lines to guide the eye and organise selected areas such as a lounge, corridor or reception.
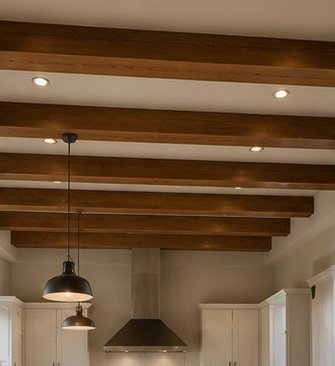
Beams & grid directions
Decorative beam or grid ideas create stronger structure; dimensions and ceiling height need careful review.
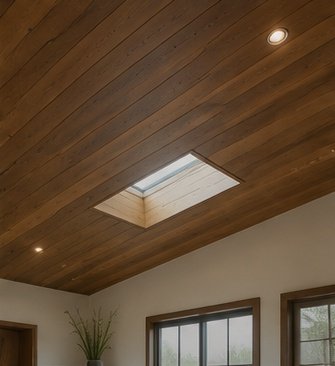
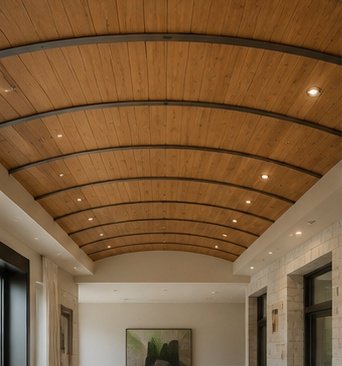
Integrated feature zones
Plan timber-look or wooden details around lighting and services without implying that unrelated electrical work is included.
A CLEARER PROJECT START
From Reference to Written Scope
01
Share ceiling dimensions, height and service locations.
02
Choose a WC reference and mark the area to be treated.
03
Review build-up, finish, interfaces and written quotation.
04
Coordinate site access with electrical and ceiling work.
DESIGN INSPIRATION
Wooden Ceilings Design Ideas
These images are provided as design inspiration. They help you communicate a preferred style and are not presented as verified completed Furniture Sukoon projects. Final design, dimensions, materials and availability are confirmed separately.

FREQUENTLY ASKED QUESTIONS
Questions About Wooden Ceilings
Yes, positions can be coordinated in the design discussion. Electrical supply and installation responsibilities should be clarified separately.
Any suspended or layered feature can affect clear height. The proposed depth should be reviewed before approval.
They are design inspiration unless explicitly identified otherwise. Use them to show the pattern and mood you prefer.
Room dimensions, clear ceiling photos, height, lighting plan if available, location and a preferred WC reference.
Related Services & Resources
READY TO SHARE YOUR REQUIREMENTS?
Discuss Wooden Ceilings in Islamabad
Send the measurements, site photos, location and preferred design reference. Furniture Sukoon will use those details to discuss the next step and prepare a project-specific quotation.