
Small Kitchen Design in Islamabad: Cabinets, Storage and Layout
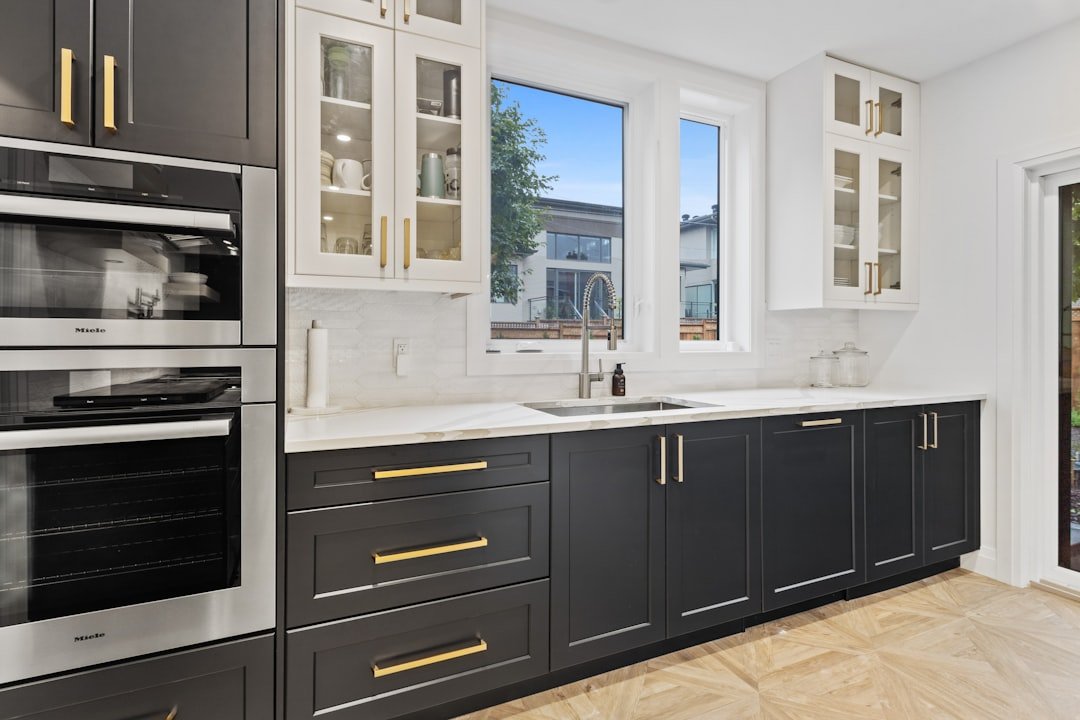
A useful small kitchen design makes everyday tasks easier: putting groceries away, preparing meals, reaching cookware and cleaning up. For a kitchen project in Islamabad, begin with the space you have and the way your household uses it. The cabinet colour can come after the working layout.
This guide covers the decisions to make before ordering custom kitchen cabinets. It is a planning checklist, so use it alongside a measured proposal and the installation requirements for your chosen appliances.
Start with a measured room plan
Sketch the walls and mark doors, windows, columns and existing service points. Add the location of the sink, cooking area, refrigerator and any appliances you intend to keep. Record window-sill positions, ceiling changes and other features that could affect cabinet placement.
For your first enquiry, approximate dimensions and clear photographs are helpful. Before fabrication, confirm final measurements and appliance specifications with the people carrying out the work. A small error can matter when several fitted units share one wall.
Choose a layout around movement
A straight run, an L-shaped layout or cabinets on opposing walls can each be worth considering, depending on the actual room. Compare the options by walking through a normal meal: take food from storage, wash ingredients, prepare them and reach the cooking area.
Check what happens when the refrigerator, oven, drawers and cabinet doors are open. Look for clashes at corners and places where one person could block another. Do not add an island simply because it looks good in a reference image; first establish whether the remaining movement space works for your household.
Group storage by the task
Write an inventory of what the kitchen must hold: dry food, plates, glasses, pans, utensils, cleaning supplies and small appliances. Then group those items near the task they support. Give frequently used items a convenient place and reserve less accessible areas for things used occasionally.
Blum’s cabinet storage ideas show examples of pantry, narrow-cabinet and under-sink solutions. Treat these as options to discuss, then choose fittings according to your cabinet dimensions, requirements and budget.
Plan drawers around what goes inside them
Before deciding on the number of drawers, list their contents. A shallow utensil drawer, a drawer for food containers and storage for large pans solve different problems. Check the usable internal dimensions rather than judging capacity from the external cabinet size alone.
Ask to see the proposed runners and confirm the manufacturer’s load information for the selected model. Discuss dividers or inserts only where they help organise items you actually use. More accessories do not automatically make a kitchen more practical.
Make corners and tall storage deliberate choices
A corner unit should have an access plan. Compare a simple shelf arrangement with available pull-out mechanisms, considering reach, usable space and price. Ask how each option will work with the neighbouring doors and drawers.
If tall cabinets are part of the design, decide what belongs at each level. Keep daily essentials within comfortable reach for the intended users. Confirm access to any service points and make sure a tall unit does not cover something that needs inspection or maintenance.
Keep the preparation area usable
List the items you want to leave on the worktop: a kettle, microwave, mixer or drying rack, for example. Place them on the drawing before judging the amount of clear preparation space. Discuss storage for appliances that do not need to remain out all the time.
Also consider where groceries will be placed when you arrive home and where washed items will dry. These small routines can reveal a missing landing area before the cabinets are made.
Specify cabinet materials and finishes clearly
Ask for the proposed materials for the cabinet structure, doors, shelves and back panels to be listed separately. Confirm the finish, edge treatment and hardware. “Wooden kitchen” describes a broad look; it does not tell you everything about how the cabinets will be built.
Discuss the sink area and ask how edges, joints and cut-outs will be finished. If a material is described as moisture resistant, request the product information and care instructions. Clarify what cleaning methods are suitable for the exact surface you choose.
View finish samples with the planned worktop and wall colour where possible. For a compact room, compare a restrained combination of finishes before adding several competing patterns. The right choice should suit the light in your own space.
Coordinate appliances, lighting and services
Give the cabinet maker the exact appliance models and their installation instructions before the design is finalised. Required openings, clearances and ventilation depend on those products. Avoid building cabinets around an approximate image or a different model’s measurements.
Discuss the placement of work lighting, sockets and service access with the relevant trades. Agree responsibility for electrical and plumbing work separately from the cabinet scope. This guide does not replace appliance instructions or an installer’s assessment.
Compare quotations with a cabinet checklist
- A measured layout and a list of included units.
- Material and finish specifications for each part.
- Drawer, hinge, handle and accessory details.
- The worktop scope and any separate supplier responsibilities.
- Delivery, installation and removal arrangements.
- Payment stages, estimated timing and approval of changes.
- Care instructions and written aftercare terms.
Keep a copy of the final drawing and agreed specification. Our custom furniture buying checklist explains how to compare proposals and prepare for installation.
Frequently asked questions
Can a small kitchen include a pantry cabinet?
It may be possible, but check the measured layout first. Compare the proposed pantry’s usable storage with the preparation and movement space it would take away. A narrower storage arrangement may fit some rooms better.
Should every lower cabinet have drawers?
There is no single arrangement for every kitchen. Plan drawers and shelves around the contents, plumbing, appliance positions and budget. Ask for the internal layout to be shown on the proposal.
How can I discuss a kitchen design with Furniture Sukoon?
Browse our wooden kitchen design category, note the designs you like and send your room photographs with approximate measurements. Gallery inspiration helps explain a style; the final design should be adapted to your space.
Turn the checklist into a project brief
Collect your room sketch, storage inventory, appliance details and a few reference images. Then send your kitchen enquiry to Furniture Sukoon. These details give the conversation a clear starting point and help identify the questions to resolve before ordering.